글

insert subscripts and superscripts inside a text region

이미지
 insert subscripts and superscripts inside a text region Insert > Formular There is a shortcut Alt+=, but it does not work with the shortcut key while entering text in the text region. Insert > Formula

Load Factor for Passive lateral earth pressure

이미지
 Load Factor for Passive lateral earth pressure AASHTO LRFD Bridge Design Specifications 9th Edition 2020. p3-19 C3.4.1 A load factor for passive lateral earth pressure is not given in Table 3.4.1-2 because, strictly speaking, passive lateral earth pressure is a resistance and not a load.  For discussion of the selection of a passive lateral earth pressure resistance factor see Article 10.5.5.2.2. Table 10.5.5.2.2-1—Resistance Factors for Geotechnical Resistance of Shallow Foundations at the Strength Limit State 도로교설계기준(한계상태설계법)해설 2015 p3-12 [해설] 엄밀하게 수동토압은 하중이 아니라, 저항이기 때문에 수동횡토압에 대한 하중계수는 표 3.4.2에 주어져 있지 않다. 수동횡토압의 저항계수에 대해서는 7.5.5를 참고한다. 도로교설계기준(한계상태설계법) 2016 7.5.5 저항계수 활동에 저항하는 수동토압 저항계수 0.5

Eurocode Code taxonomy

  EN EUROPEAN STANDARD NORME EUROPÉENNE EUROPÄISCHE NORM 1990 Eurocode 0 : Basis of structural design 1990-AnnexA2 : Application for bridges (Normative) 1991 Eurocode 1: Actions on structures 1991-1-1 : Part 1-1: General actions — Densities, self-weight, imposed loads for buildings 1991-1-2 : Part 1-2: General actions — Actions on structures exposed to fire 1991-1-3 : Part 1-3: General actions — Snow loads 1991-1-4 : Part 1-4: General actions — Wind actions 1991-1-5 : Part 1-5: General actions — Thermal actions 1991-1-6 : Part 1-6: General actions — Actions during execution 1991-1-7 : Part 1-7: General actions — Accidental actions 1991-2 : Part 2: Traffic loads on bridges 1991-3 : Part 3: Actions induced by cranes and machinery 1991-4 : Part 3: Part 4: Silos and tanks 1992 Eurocode 2: Design of concrete structures 1992-1-1 : Part 1-1: General rules and rules for buildings 1992-1-2 : Part 1-2: General rules — Structural fire design 1992-2 : Part 2: Concrete bridges — Design and...

Autosave

이미지
 If the "Autosave" functionality is enabled in the configuration dialogue wxMaxima acts like mobile apps that backup the file every few minutes and save it on closing. Edit > Configure > Options Autosave 구성 대화 상자에서 '자동 저장' 기능을 활성화하면 wxMaxima는 몇 분마다 파일을 백업하고 닫을 때 저장하는 모바일 앱처럼 작동합니다.

visualize how a parameter affects an equation

이미지
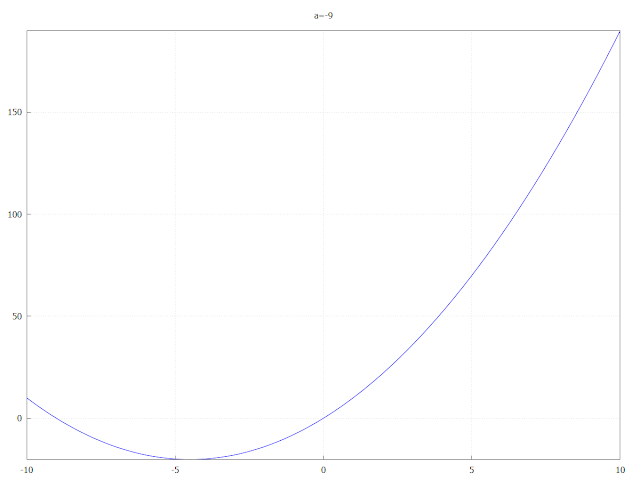
 In order to visualize how a parameter affects an equation wxMaxima provides commands that start with "with_slider_" and that create animations.  One example would be: 매개변수가 방정식에 어떤 영향을 미치는지 시각화하기 위해 wxMaxima는 "with_slider_"로 시작하여 애니메이션을 생성하는 명령을 제공합니다. 한 가지 예는 다음과 같습니다:     with_slider_draw(         a,[-16,-9,-4,-2,0,1,2,3,4,5,6,7],         title=concat("a=",a),         grid=true,         explicit(             x^2-a*x,             x,-10,10         )     ); Tip of the day

Definition of effective embedment depth hef for post-installed fasteners – Examples

이미지
 Definition of effective embedment depth hef for post-installed fasteners – Examples EN 1992-4:2018(E) Definition of effective embedment depth hef for post-installed fasteners – Examples a) 비틀림제어 확장앵커(슬리브 타입) b) 비틀림제어 확장앵커(웨지타입) c) 변위제어 확장엥커 d) 언더컷 앵커(type1) e) 언더컷 앵커(type2) f) 콘크리트 나사 g) 부착식 앵커 h) 부착식 확장앵커 확장앵커(expansion anchor) 굳은 콘크리트에 삽입되어 직접적인 지압 또는 마찰, 혹은 지압과 마찰에 의하여 콘크리트에 힘을 전달하거나 전달받는 후설치앵커. 확장앵커의 나사 또는 볼트에 비틀림을 가하여 확장시키는 경우 비틀림제어 확장앵커임. 확장앵커의 슬리브 또는 플러그에 충격을 가하여 확장시키고 슬리브 또는 플러그의 이동 길이에 의하여 확장을 제어하는 경우 변위제어 확장앵커임. 언더컷앵커(undercut anchor) 앵커의 묻힌 단부 부위 콘크리트를 도려내고(언더커팅) 기계적 맞물림으로 인장강도를 얻는 후설치앵커. 언더커팅은 앵커 설치 이전에 특수 드릴을 사용할 수도 있고, 앵커 설치 중에 앵커에 의하여 자체적으로 수행될 수도 있음.

Anchors failure mode

이미지
  Anchors failure mode

Pryout Capacity of Cast-In Headed Stud Anchors

이미지
Pryout Capacity of Cast-In Headed Stud Anchors Neal S. Anderson, P.E., S.E. Donald F. Meinheit Click here to access the full journal article “Kickback” analogy (Anderson and Meinheit, 2005) pryout shear strength CONCLUSIONS AND DESIGN RECOMMENDATIONS  1. Headed studs in normal weight concrete with a h_ef/d less than 4.5 may invoke a failure mode known as pryout.  This failure mode produces an ultimate capacity less than that predicted by Eq. (1), that is, Vu = 1.0 nAs F_ut(design). 2. When headed studs are embedded in lightweight aggregate concrete, the h_ef/d limit is not as well defined because of the nature of lightweight aggregate concrete. From the literature, it was found that this ratio varies from about 5.4 to 7.4. 3. Eqs. (6), (7), and (8) are proposed to predict the capacity for short, stocky studs having h_ef/d ratios less than 4.5. 4. Proposed Eqs. (6), (7), and (8) provide good correlation to predicting the pryout capacity.  The equations are based on a datab...

Bar spacing

 8.2 Spacing of bars (1)P The spacing of bars shall be such that the concrete can be placed and compacted satisfactorily for the development of adequate bond. (2) The clear distance (horizontal and vertical) between individual parallel bars or horizontal layers of parallel bars should be not less than the maximum of k1 ·bar diameter, (dg + k2 mm) or 20 mm where dg is the maximum size of aggregate. Note: The value of k1 and k2 for use in a Country may be found in its National Annex. The recommended values are 1 and 5 mm respectively. (3) Where bars are positioned in separate horizontal layers, the bars in each layer should be located vertically above each other. There should be sufficient space between the resulting  columns of bars to allow access for vibrators and good compaction of the concrete. (4) Lapped bars may be allowed to touch one another within the lap length. See 8.7 for more details. 9.3 Solid slabs (1) This section applies to one-way and two-way solid slabs for w...

KDS 24 14 21 그림 4.6-14 경사균열의 영향을 고려한 철근인장력 해석

이미지
 KDS 24 14 21 그림 4.6-14 경사균열의 영향을 고려한 철근인장력 해석 그림 4.6-14에 기호의 오기가 있다. 그림 4.6-14 경사균열의 영향을 고려한 철근인장력 해석 x 위치의 인장력 Ts이나 그림에서는 T로 표현되어 있다. ze는 그림에서 Zc로 표현되어 있다.